
Open House Sun, Sep 27th 02:00 PM - 04:00 PM - Golf Course






Address
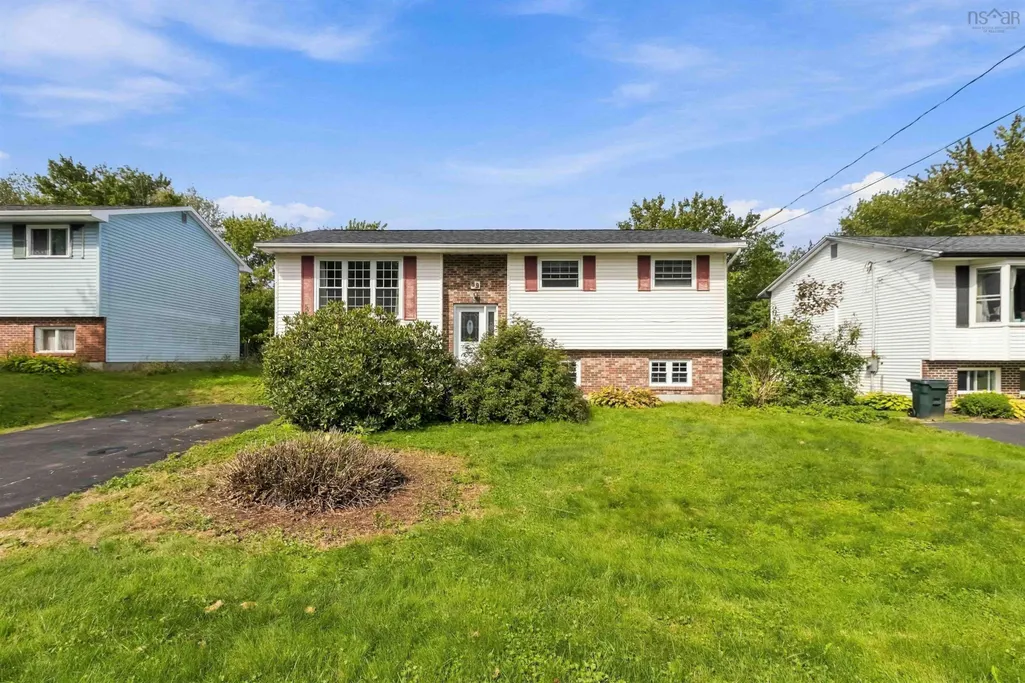
89 Charles Road, Timberlea, NS
Price
$ 514,900
Property Attributes
- MLS#202624196
- TypeSingle Family
- Listing Status ACTIVE
- CityTimberlea
- AreaHalifax - Dartmouth
- Neighbourhood40-A
- Postal CodeB3T 1J7
- StyleSingle Family Residence
- Year Built1984
- Price$ 514,900
- Bedrooms3
- Full Bathrooms2
- Half Bathrooms0
- Sqr Footage1566
- Lot Size0.1791 Acres
Data Source:
Nova Scotia Association of REALTORS® (NSAR)
Property Description
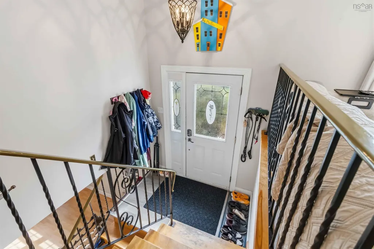
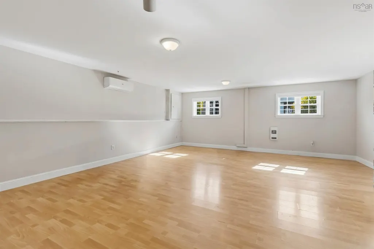
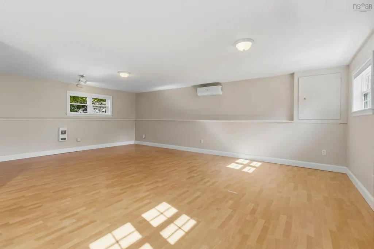
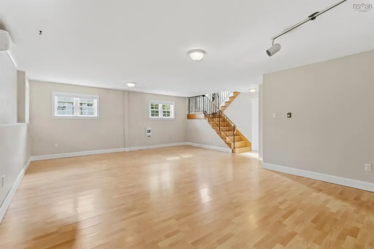
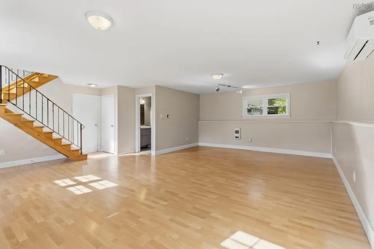
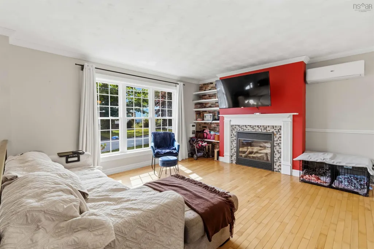
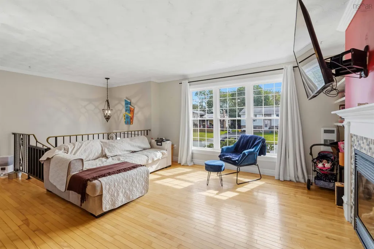
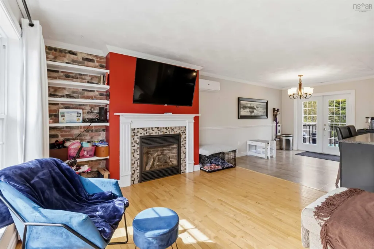
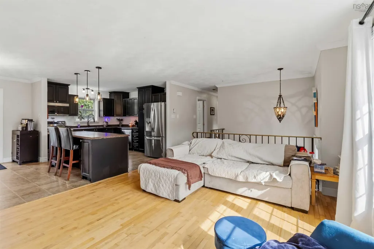
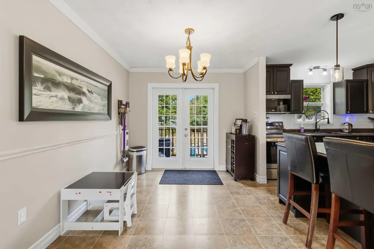
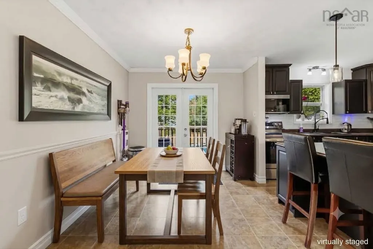
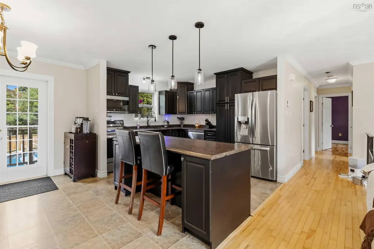
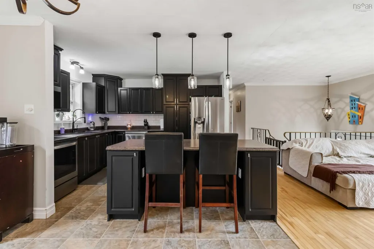
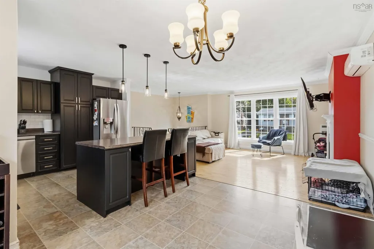
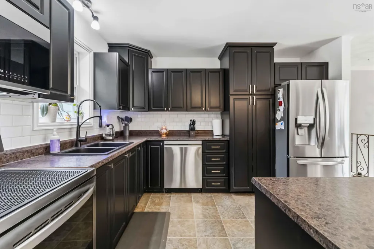
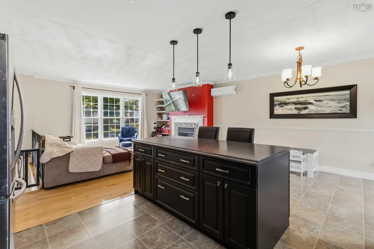
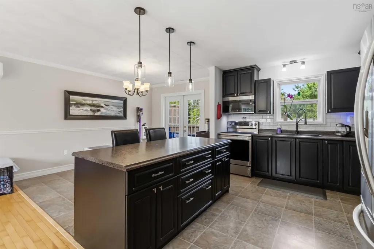
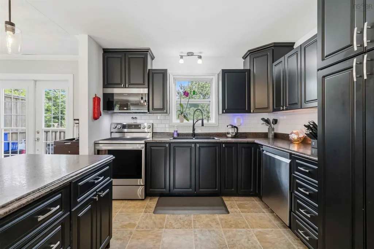
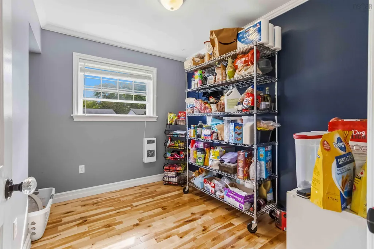
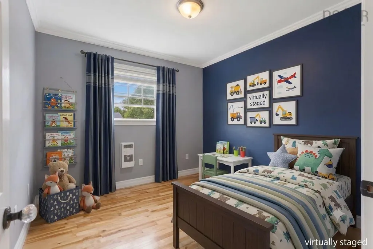
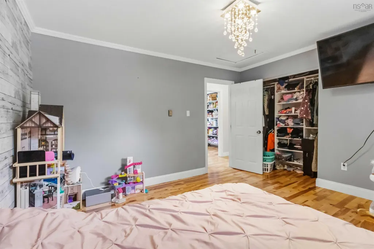
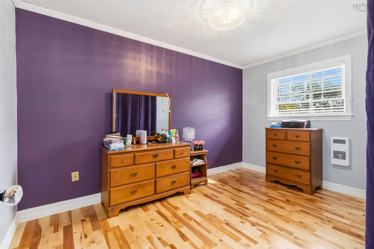
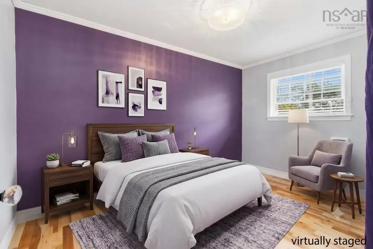
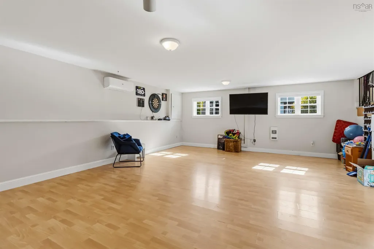
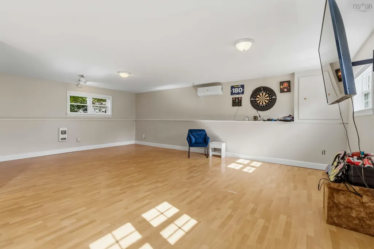
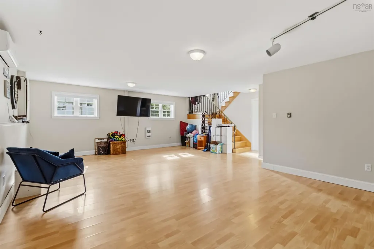
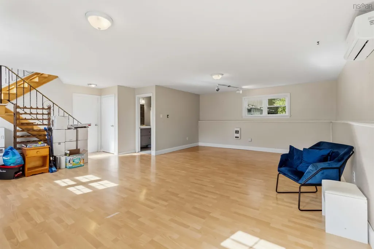
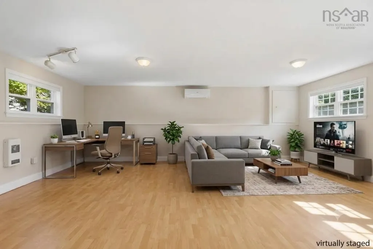
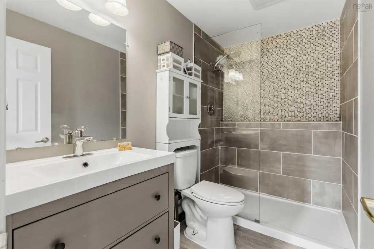
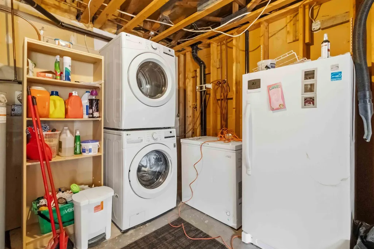
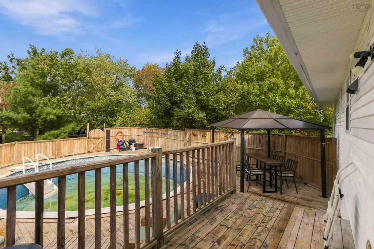
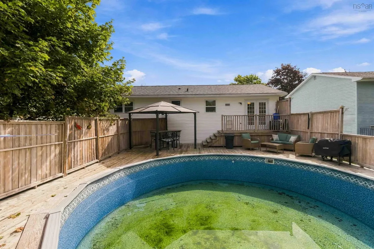
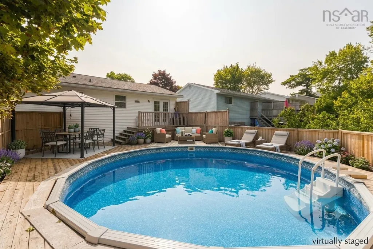
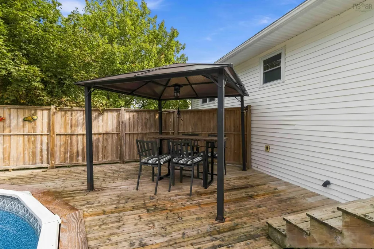
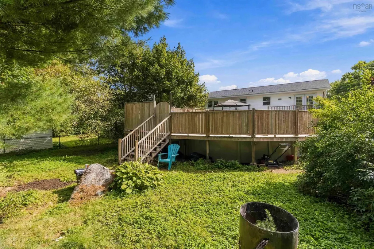
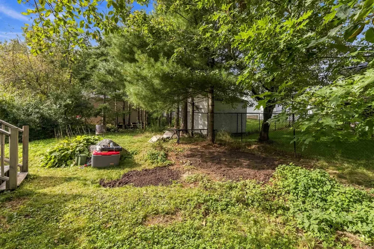
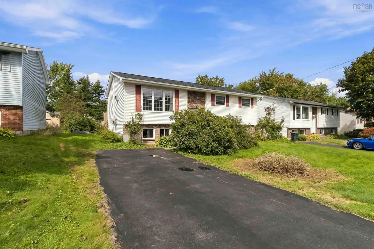
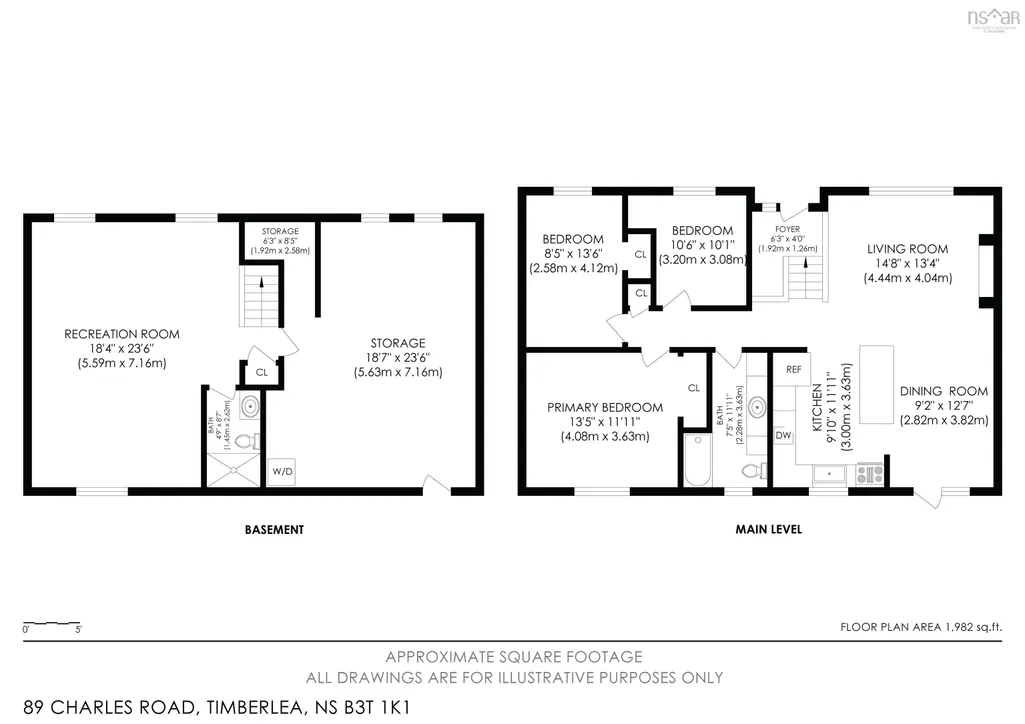
Welcome Home! Offering a functional split-entry layout, this move-in ready Timberlea property is ideal for first-time buyers and growing families. The bright, welcoming open concept main floor flows seamlessly for everyday living with three bedrooms on the main level and a full bathroom on each floor. The lower level also features a generous rec room perfect for relaxing or entertaining. An adjacent partially unfinished space offers exceptional versatility—it can easily be left as is for abundant storage or a home gym, or finished down the road to create a fourth bedroom, private home office, or custom hobby space. Step outside to discover a private backyard retreat featuring a firepit area, large deck and swimming pool, excellent for summer entertaining, weekend barbecues, or just cooling off on warm sunny afternoons. A paved multi-vehicle driveway provides ample parking for family and guests. Key updates have already been completed for lasting peace of mind, including two ductless heat pumps for year-round heating and cooling, both full bathrooms renovated within the past five years, newer roof shingles, and select updated appliances. Outdoor enthusiasts will love being just 600 metres from the popular BLT Trail for walking, running, and cycling. You are also moments away from neighborhood parks, playgrounds, Brunello golf course, markets, alongside prime retail, dining, and services in a growing community plus nearby Bayers Lake and Tantallon. Commuting is effortless with quick access to Highway 103 and a Metro Transit bus route close on the street, while nearby schools and recreation facilities keep daily routines simple. Combining essential upgrades, flexible living space, fantastic outdoor amenities, and an unbeatable community setting, this property is truly move-in ready. Book your private viewing to experience everything 89 Charles Road has to offer!
| Elementary School | Middle School | High School |
|---|---|---|
| Beechville Lakeside Timberlea Jr Elementary School Elementary School | Ridgecliff Middle School Middle School | Bay View High School High School |
| Price History | |
|---|---|
| 9/24/2026 | Listed $514,900 |
General Features
| Sewer | Municipal |
|---|---|
| Heating | Ductless,Other Heating/Cooling |
| Utilities | Electric,Cable Connected,Electricity Connected,Phone Connected |
| Possession | Negotiable |
| Roof | Asphalt |
| Zoning | R-1 |
| Exclusions | Dyson Vacuum |
| Year Built | 1984 |
| Property Subtype | Single Family Residence |
| Ownership | Freehold |
| County | Halifax |
| New Construction | false |
| Property Type | Residential |
| Attached Garage | false |
| Garage Y/N | false |
| Full Baths | 2 |
| Status | ACTIVE |
| Directions | St Margarets Bay Road to Forestglen to Fraser to Charles |
| City | Timberlea |
| MLS Area | 40-Timberlea, Prospect, St. Margaret's Bay |
| Lot Size Units | Square Feet |
| Lot Size Square Feet | 7801.596 |
| Carport Y/N | false |
| Property Attached Y/N | false |
| Land Lease Y/N | false |
| MLS Area Minor | 40-A |
| Additional Parcels Y/N | false |
| Structure Type | Detached |
| Building Area Units | Square Feet |
| Living Area Units | Square Feet |
| Standard Status | Active |
| High School | Bay View High School |
| Elementary School | Beechville Lakeside Timberlea Jr Elementary School |
| Middle/Junior High School | Ridgecliff Middle School |
| Cooling | Other Heating/Cooling,Ductless |
| Construction Materials | Brick,Vinyl Siding |
| Virtual Tour | https://my.matterport.com/show/?m=TJg3Vka9LQa&mls=1 |
| Appliances | Electric Range,Dishwasher,Dryer - Electric,Washer,Range Hood,Refrigerator |
| Levels | Split Entry |
| Community Features | Golf,Park,Playground,Near Public Transport,Recreation Center,School Bus Service,Shopping,Place of Worship |
| Other Structures | Deck |
| Patio/Porch Features | Deck |
| Pool Features | Above Ground |
Interior Features
| Interior Amenities | See Remarks,High Speed Internet |
|---|---|
| Basement | Full,Partially Finished,Walk-Out Access,Other |
| Flooring | Hardwood,Laminate,Vinyl,Vinyl Plank |
| Air Conditioning Y/N | true |
| Heating Y/N | true |
| Fireplace Y/N | true |
| Total Bedrooms | 3 |
| Below Grade Finished Area Unit Type | Square Feet |
| Total Baths | 2 |
| Fireplace Features | Propane |
Exterior Features
| Parking Features | No Garage,Double,Paved |
|---|---|
| Lot Features | Under 0.5 Acres |
| Water Source | Municipal |
| Inclusions | Appliances, Tv Mounts, Window Treatments, Pool Accessories If Desired, Propane Tanks |
| Lot Size Area | 7801.596 |
| Foundation Details | Concrete Perimeter |
| Building Area Total | 1566 |
| Lot Size Acres | 0.1791 |
| Waterfront Y/N | false |
| Other Equipment | No Rental Equipment |
| Total Parking | 2 |
| Other Parking | Parking Details(Double Paved) |
Amenities
- Foreclosure
- Views
- Short Sale
- New Construction
- Adult 55+
- Lease To Own
- No Strata Fees
- Furnished
- Primary On Main
- Air Conditioning
- Seller Finance
- Green
- Fixer Upper
- Horse
- Golf
- Fireplace
- Deck
- Garage
- Basement
- Pool
Property vs Single Family Average in B3T 1J7
Price
Year Built
 Information should be deemed reliable but not guaranteed, all representations are approximate, and individual verification is recommended. Copyright ©2017 All rights reserved.
The trademarks REALTOR®, REALTORS® and the REALTOR® logo are controlled by The Canadian Real Estate Association (CREA) and identify real estate professionals who are members of CREA. The trademarks MLS®, Multiple Listing Service® and the associated logos are owned by CREA and identify the quality of services
Information should be deemed reliable but not guaranteed, all representations are approximate, and individual verification is recommended. Copyright ©2017 All rights reserved.
The trademarks REALTOR®, REALTORS® and the REALTOR® logo are controlled by The Canadian Real Estate Association (CREA) and identify real estate professionals who are members of CREA. The trademarks MLS®, Multiple Listing Service® and the associated logos are owned by CREA and identify the quality of services