










Address
6445 Louisbourg Hwy., Catalone, NS
Price
$ 299,000
Property Attributes
- MLS#202624172
- TypeSingle Family
- Listing Status ACTIVE
- CityCatalone
- AreaCape Breton
- Postal CodeB1C 1R9
- StyleSingle Family Residence
- Year Built1981
- Price$ 299,000
- Bedrooms4
- Full Bathrooms1
- Half Bathrooms1
- Sqr Footage1623
- Lot Size2.07 Acres
Data Source:
Nova Scotia Association of REALTORS® (NSAR)
Property Description
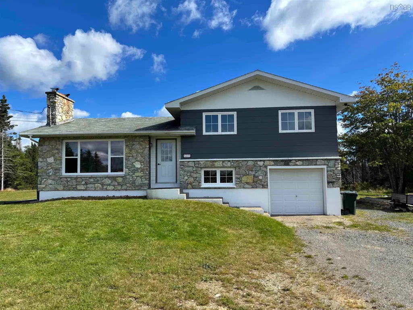
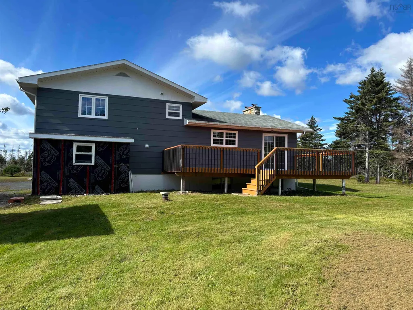
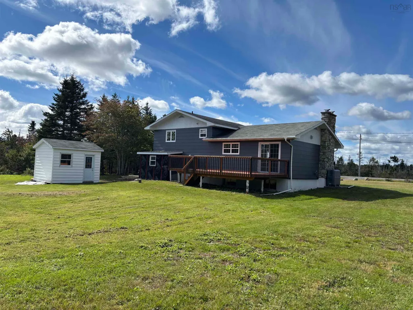
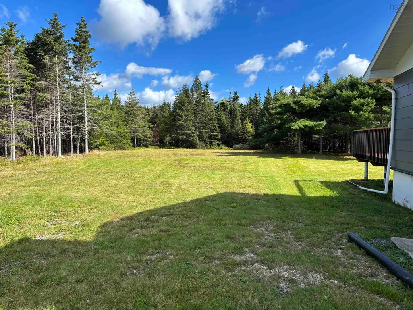
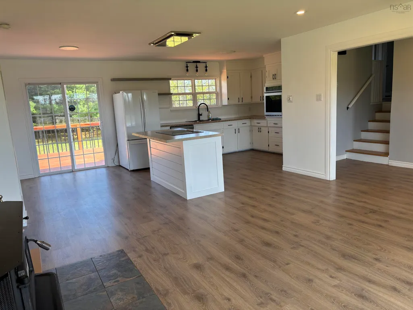
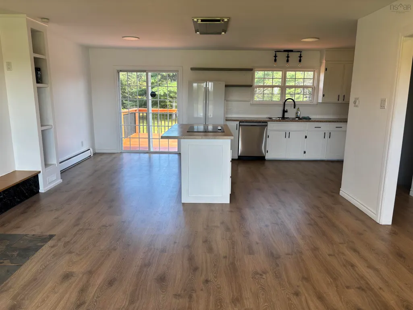
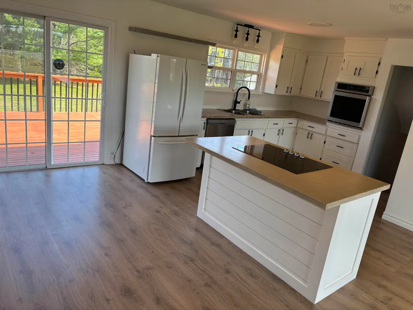
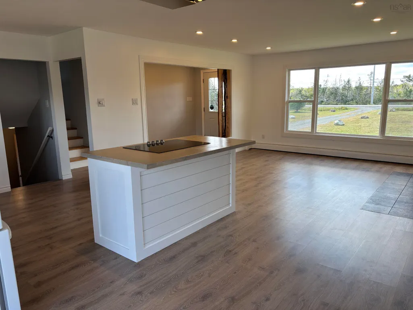
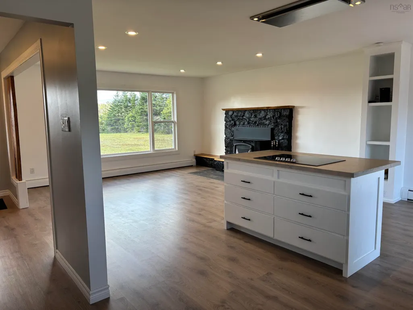
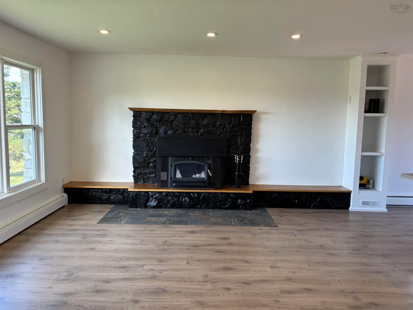
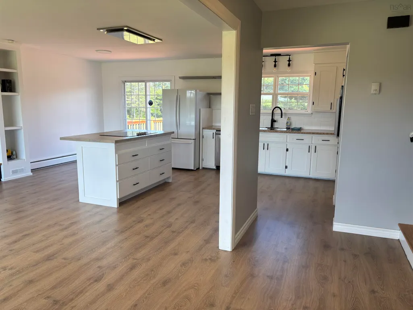
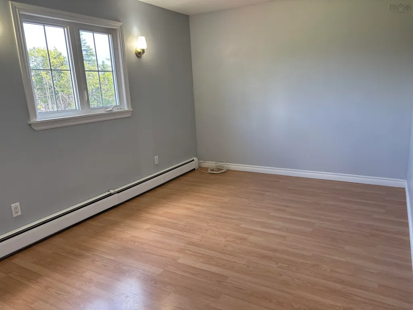
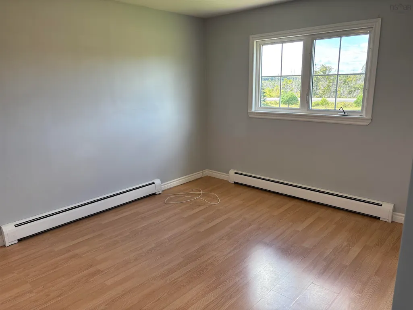
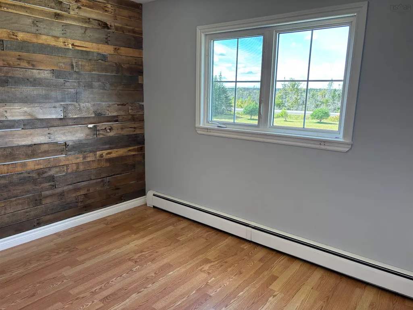
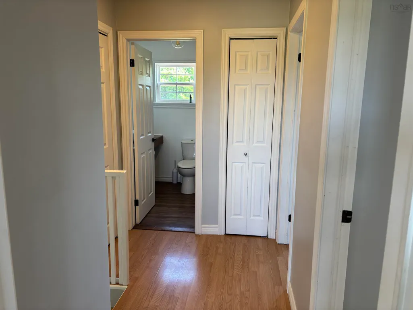
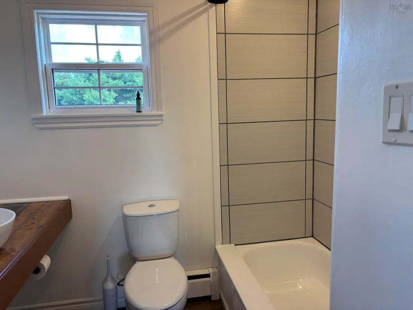
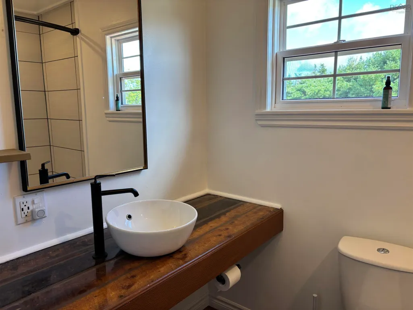
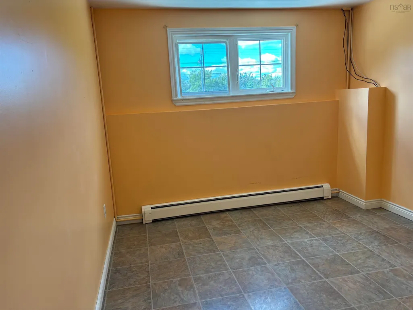
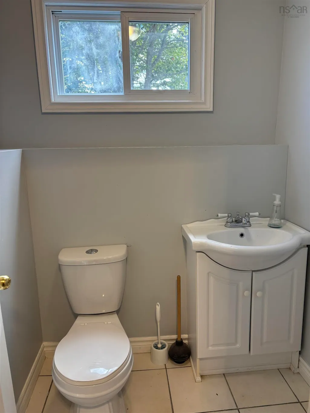
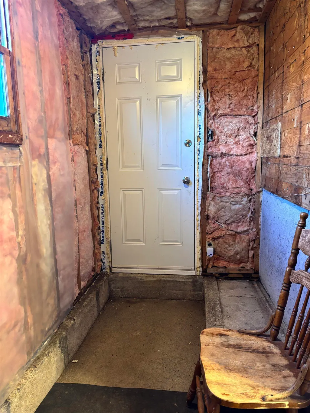
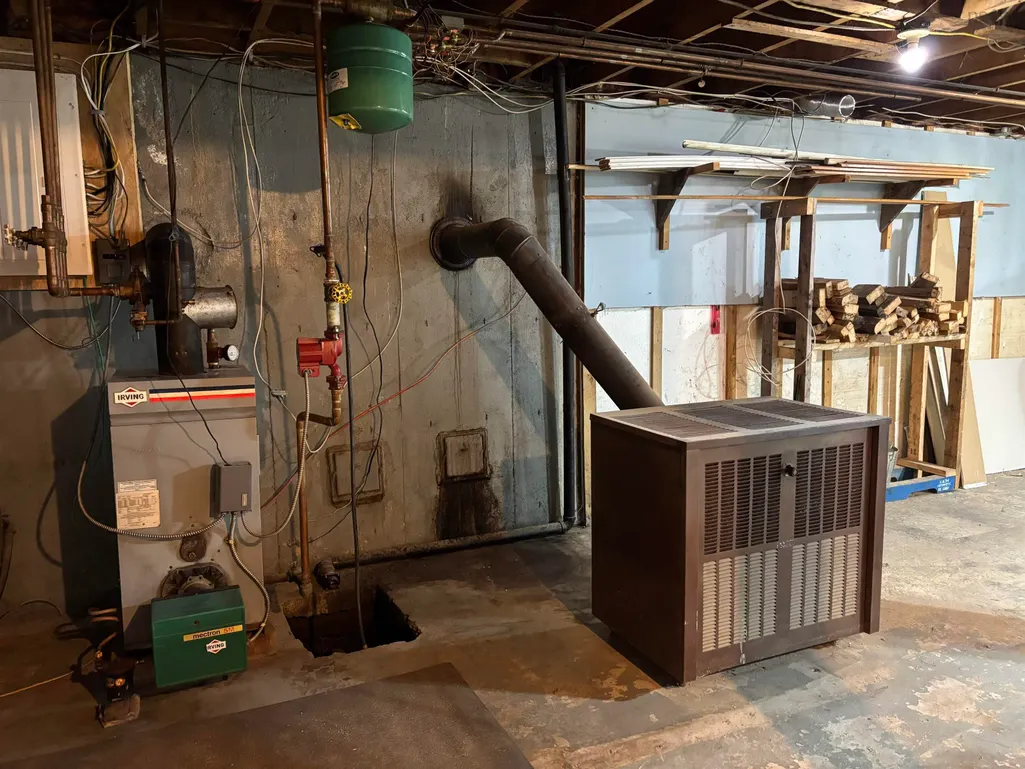
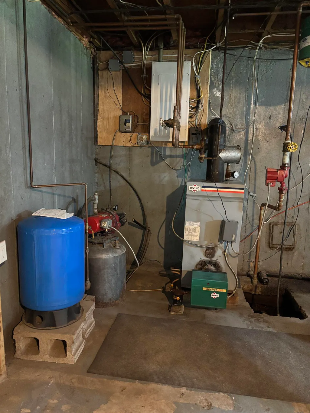
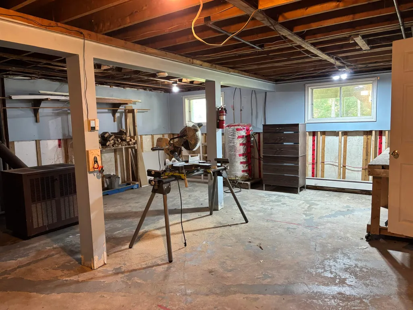
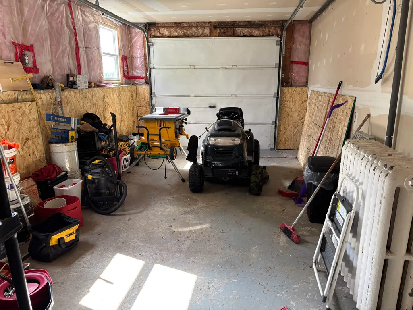
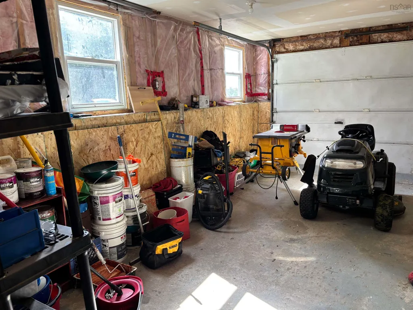
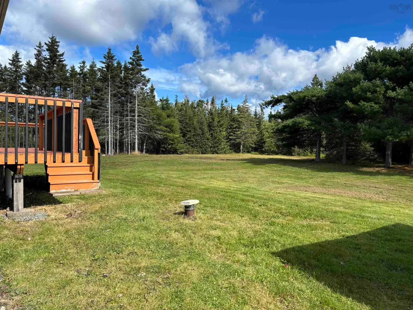
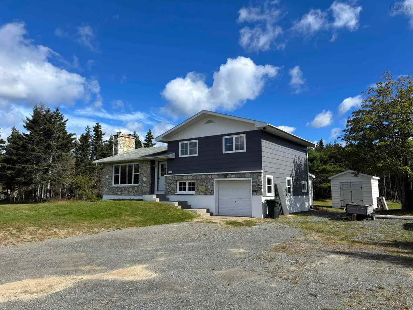
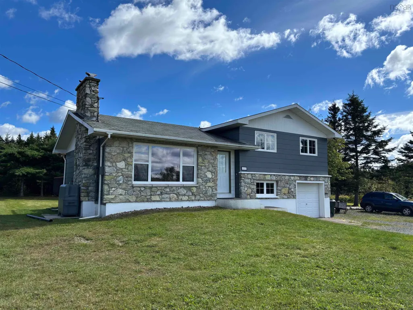
Sitting on over 2 acres of land in a country setting and 20 minutes from the amenities of Sydney, this 4 level split with attached garage, 12 x 10 shed and large back deck is move in ready and available for a quick closing. The main floor with updated open concept kitchen/living room has a wood fireplace, perfect for those chilly fall and winter evenings and also features patio doors to the large back deck and expansive back yard. On the second floor, there are three bedrooms and a full bath. The lower level contains the laundry room, half bath, access to the attached heated garage, and the fourth bedroom which could be used as a home office with outside access through the walkout. The furnace and wood stove are located in the basement where there could also be future development to your taste. The electrical panel has been upgraded to 100 amp breakers. Reach out to a realtor today to schedule your private viewing.
| Price History | |
|---|---|
| 9/23/2026 | Listed $299,000 |
General Features
| Sewer | Septic Tank |
|---|---|
| Heating | Hot Water |
| Utilities | Cable Connected,Electricity Connected,Phone Connected |
| Possession | Quick Closing Available |
| Roof | Asphalt |
| Zoning | RU |
| Gas Y/N | Oil |
| Year Built | 1981 |
| Property Subtype | Single Family Residence |
| Ownership | Freehold |
| County | Cape Breton |
| New Construction | false |
| Property Type | Residential |
| Attached Garage | true |
| Garage Y/N | true |
| Full Baths | 1 |
| Status | ACTIVE |
| Directions | George St. to Louisbourg Hwy towards Catalone, #6445 on left (watch for sign) |
| City | Catalone |
| MLS Area | 206-Louisbourg |
| Lot Size Units | Acres |
| Lot Size Square Feet | 90169.2 |
| Carport Y/N | false |
| Property Attached Y/N | false |
| Land Lease Y/N | false |
| MLS Area Minor | N/A |
| Additional Parcels Y/N | true |
| Structure Type | Detached |
| Building Area Units | Square Feet |
| Living Area Units | Square Feet |
| Standard Status | Active |
| Construction Materials | Stone,Colour Lock |
| Stories Count | 4 |
| Levels | Side Split,4 Level |
| Other Structures | Deck,Shed(s) |
| Patio/Porch Features | Deck |
Interior Features
| Interior Amenities | High Speed Internet |
|---|---|
| Basement | Unfinished |
| Flooring | Ceramic Tile,Laminate |
| Heating Y/N | true |
| Fireplace Y/N | true |
| Half Baths | 1 |
| Total Bedrooms | 4 |
| Below Grade Finished Area Unit Type | Square Feet |
| Total Baths | 2 |
| Fireplace Features | Wood Burning Stove,Wood Burning |
Exterior Features
| Parking Features | Attached,Heated Garage,Gravel |
|---|---|
| Lot Features | 1 to 2.99 Acres |
| Water Source | Drilled Well |
| Inclusions | Fridge, Stove Top, Wall Oven, Dishwasher, Washer, Dryer |
| Lot Size Area | 2.07 |
| Foundation Details | Concrete Perimeter |
| Building Area Total | 1623 |
| Lot Size Acres | 2.07 |
| Waterfront Y/N | false |
| Other Equipment | No Rental Equipment |
| Road Frontage Type | Public |
| Other Parking | Garage Details(Attached, Heated And Insulated With Overhead Door) |
Amenities
- Foreclosure
- Views
- Short Sale
- New Construction
- Adult 55+
- Lease To Own
- No Strata Fees
- Furnished
- Primary On Main
- Air Conditioning
- Seller Finance
- Green
- Fixer Upper
- Horse
- Golf
- Fireplace
- Deck
- Garage
- Basement
- Pool
Property vs Single Family Average in B1C 1R9
Price
Year Built
 Information should be deemed reliable but not guaranteed, all representations are approximate, and individual verification is recommended. Copyright ©2017 All rights reserved.
The trademarks REALTOR®, REALTORS® and the REALTOR® logo are controlled by The Canadian Real Estate Association (CREA) and identify real estate professionals who are members of CREA. The trademarks MLS®, Multiple Listing Service® and the associated logos are owned by CREA and identify the quality of services
Information should be deemed reliable but not guaranteed, all representations are approximate, and individual verification is recommended. Copyright ©2017 All rights reserved.
The trademarks REALTOR®, REALTORS® and the REALTOR® logo are controlled by The Canadian Real Estate Association (CREA) and identify real estate professionals who are members of CREA. The trademarks MLS®, Multiple Listing Service® and the associated logos are owned by CREA and identify the quality of services