
Address
4534 302 Highway, Upper Nappan, NS
Price
$ 379,000
Property Attributes
- MLS#202624051
- TypeSingle Family
- Listing Status CONDITIONAL SALE
- CityUpper Nappan
- AreaNorthern Region
- Postal CodeB4H 3Y4
- StyleSingle Family Residence
- Price$ 379,000
- Bedrooms3
- Full Bathrooms2
- Half Bathrooms0
- Sqr Footage1712
- Lot Size3.5 Acres
Data Source:
Nova Scotia Association of REALTORS® (NSAR)
Property Description
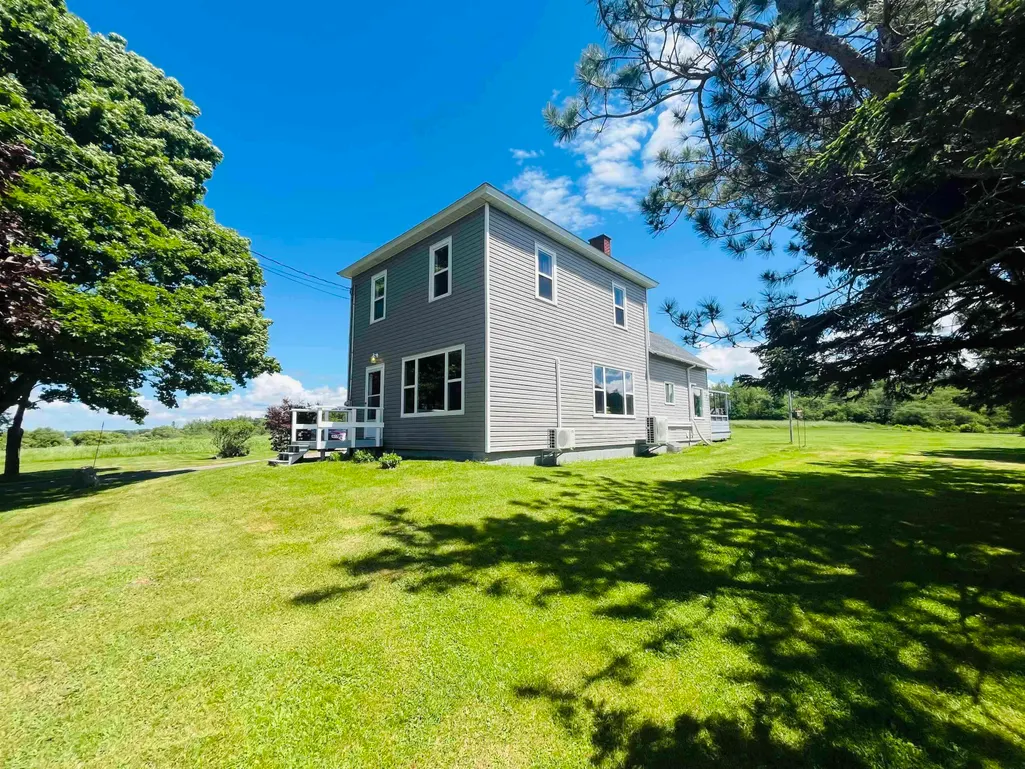
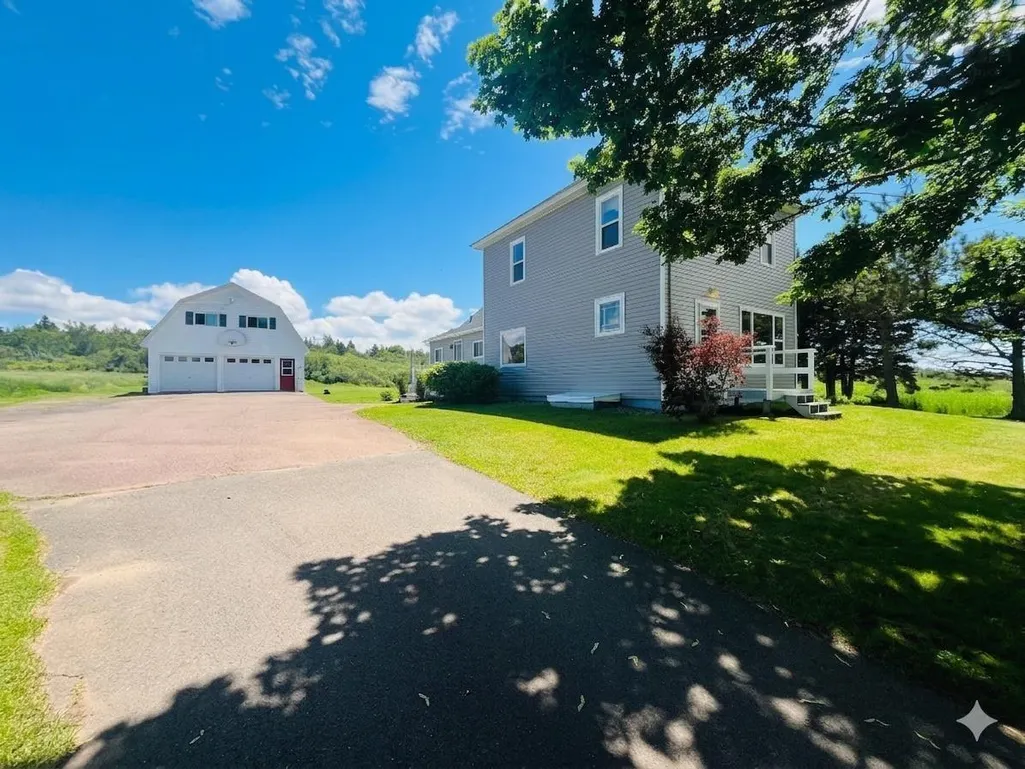
Wow! This spectacular property is the perfect place for a family looking to embrace everything country living has to offer. Situated on 3.5 acres, this charming three-bedroom home offers plenty of green space, a beautiful freshwater pond, and breathtaking views over the Nappan countryside. There is ample room for gardens, outdoor activities, and simply enjoying the peace and privacy of rural living. A standout feature of the property is the impressive two-storey garage. Complete with double doors and wiring, it offers endless possibilities for storage, hobbies, or a workshop. The loft above provides excellent potential for a games room, entertainment area, or additional recreational space. At the rear of the home, a lovely patio creates the perfect setting for evening barbecues while overlooking the expansive backyard and listening to the peaceful sounds of nature around the pond. Inside, you are welcomed by a spacious entryway featuring a full bathroom with a stand-up shower. The heart of the home is the large kitchen and dining area, offering an abundance of cupboard space and plenty of room to gather with family and friends for memorable meals. At the front of the home, a spacious living room with a cozy wood stove provides the ideal place to relax and unwind on cooler days. Upstairs, you'll find three generously sized bedrooms along with a second full bathroom. Comfort is ensured year-round with ductless heat pumps on every level, complemented by a wood stove and an oil/wood furnace for additional heating options. Filled with character and exceptional curb appeal, this well-maintained home has been lovingly cared for over the years. Located just minutes from the town of Amherst, the paved driveway lined with mature maple trees creates a truly picturesque entrance and gives you that unmistakable feeling of being home the moment you arrive.
| Elementary School | Middle School | High School |
|---|---|---|
| Cumberland North Academy Elementary School | E. B. Chandler Junior High School Middle School | Amherst Regional High School High School |
| Price History | |
|---|---|
| 9/22/2026 | Listed $379,000 |
General Features
| Sewer | Septic Tank |
|---|---|
| Heating | Forced Air,Furnace,Ductless,Stove |
| Utilities | Electric,Cable Connected,Electricity Connected,Phone Connected |
| Possession | Neg. |
| Roof | Asphalt |
| Zoning | Resi |
| Gas Y/N | Oil |
| Property Subtype | Single Family Residence |
| Ownership | Freehold |
| County | Cumberland |
| New Construction | false |
| Property Type | Residential |
| Attached Garage | false |
| Garage Y/N | true |
| Full Baths | 2 |
| Status | CONDITIONAL SALE |
| Directions | https://maps.app.goo.gl/BrHjCRZyy4g8hZjq7 |
| City | Upper Nappan |
| MLS Area | 101-Amherst, Brookdale, Warren |
| Lot Size Units | Acres |
| Lot Size Square Feet | 152460 |
| Carport Y/N | false |
| Property Attached Y/N | false |
| Land Lease Y/N | false |
| MLS Area Minor | N/A |
| Structure Type | Detached |
| Building Area Units | Square Feet |
| Living Area Units | Square Feet |
| Standard Status | Active Under Contract |
| High School | Amherst Regional High School |
| Elementary School | Cumberland North Academy |
| Middle/Junior High School | E. B. Chandler Junior High School |
| Construction Materials | Vinyl Siding |
| Stories Count | 2 |
| Levels | 2 Storey |
| Garage Spaces | 2 |
| Patio/Porch Features | Patio |
Interior Features
| Interior Amenities | High Speed Internet |
|---|---|
| Basement | Full,Unfinished |
| Flooring | Laminate,Tile,Vinyl |
| Heating Y/N | true |
| Fireplace Y/N | true |
| Total Bedrooms | 3 |
| Below Grade Finished Area Unit Type | Square Feet |
| Total Baths | 2 |
| Fireplace Features | Wood Burning Stove |
Exterior Features
| Parking Features | Detached,Double,Wired,Parking Spaces(s),Paved,Single |
|---|---|
| Lot Features | 3 to 9.99 Acres,Cleared,Landscaped |
| Water Source | Drilled Well |
| Lot Size Area | 3.5 |
| Foundation Details | Concrete Perimeter |
| Building Area Total | 1712 |
| Lot Size Acres | 3.5 |
| Waterfront Y/N | false |
| Other Equipment | No Rental Equipment |
| Total Parking | 3 |
| Other Parking | Garage Details(36x26.5) |
| Covered Spaces | 2 |
Amenities
- Foreclosure
- Views
- Short Sale
- New Construction
- Adult 55+
- Lease To Own
- No Strata Fees
- Furnished
- Primary On Main
- Air Conditioning
- Seller Finance
- Green
- Fixer Upper
- Horse
- Golf
- Fireplace
- Deck
- Garage
- Basement
- Pool
Property vs Single Family Average in B4H 3Y4
Price
 Information should be deemed reliable but not guaranteed, all representations are approximate, and individual verification is recommended. Copyright ©2017 All rights reserved.
The trademarks REALTOR®, REALTORS® and the REALTOR® logo are controlled by The Canadian Real Estate Association (CREA) and identify real estate professionals who are members of CREA. The trademarks MLS®, Multiple Listing Service® and the associated logos are owned by CREA and identify the quality of services
Information should be deemed reliable but not guaranteed, all representations are approximate, and individual verification is recommended. Copyright ©2017 All rights reserved.
The trademarks REALTOR®, REALTORS® and the REALTOR® logo are controlled by The Canadian Real Estate Association (CREA) and identify real estate professionals who are members of CREA. The trademarks MLS®, Multiple Listing Service® and the associated logos are owned by CREA and identify the quality of services