
Price Reduction - Waterfront





Address
22676 Highway 7, Sheet Harbour, NS
Price
$ 359,900
Property Attributes
- MLS#202614243
- TypeSingle Family
- Listing Status ACTIVE
- CitySheet Harbour
- AreaHalifax - Dartmouth
- Neighbourhood35-C
- Postal CodeB0J 3H0
- StyleSingle Family Residence
- Price$ 359,900
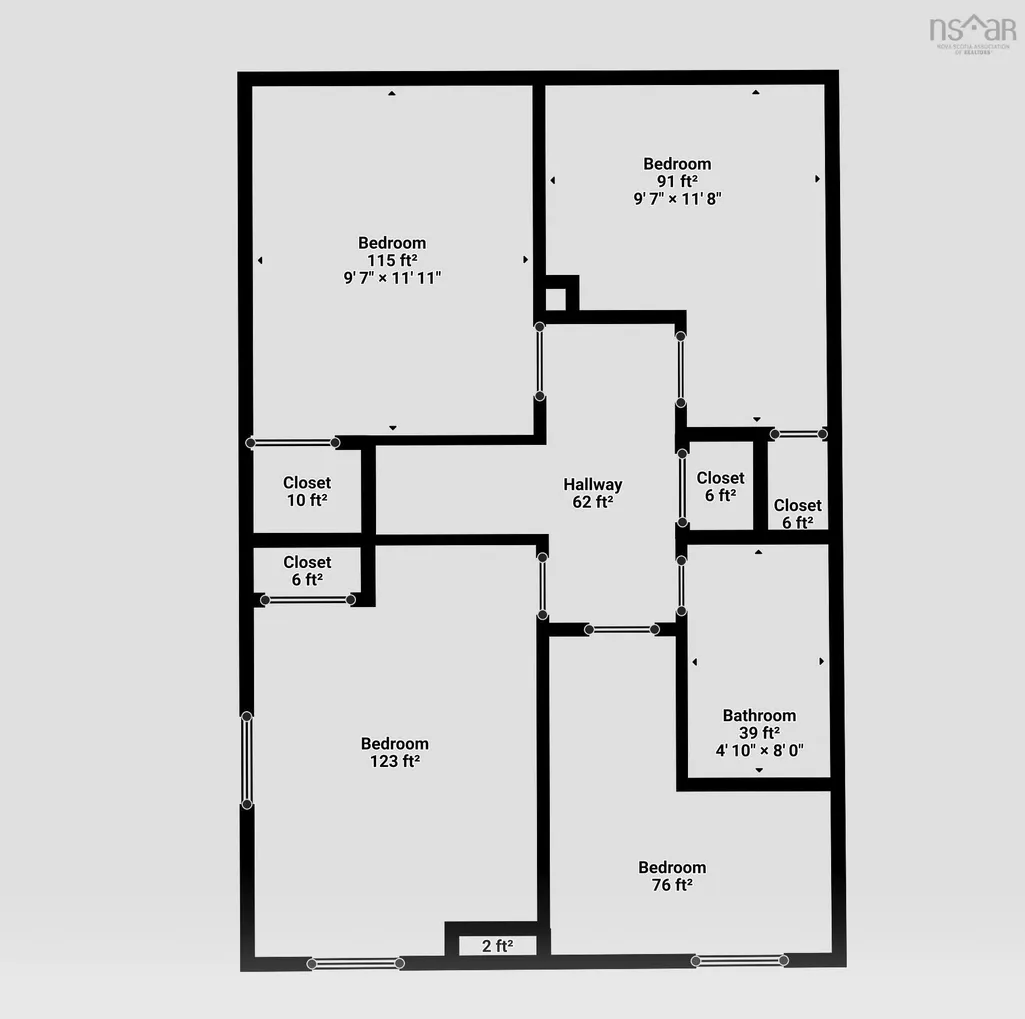
- Bedrooms3
- Full Bathrooms1
- Half Bathrooms0
- Sqr Footage1626
- Lot Size0.2755 Acres
Data Source:
Nova Scotia Association of REALTORS® (NSAR)
Property Description
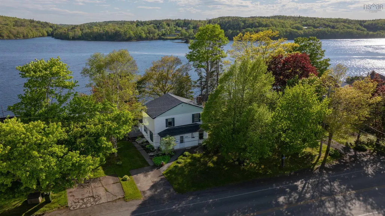
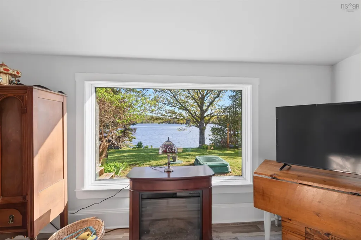
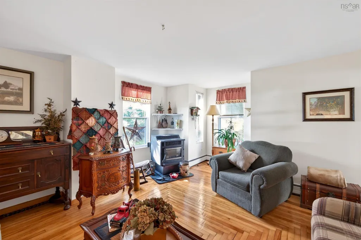
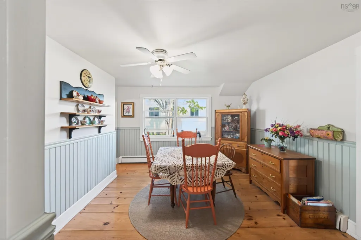
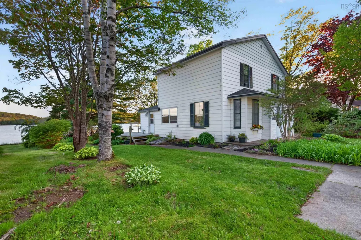
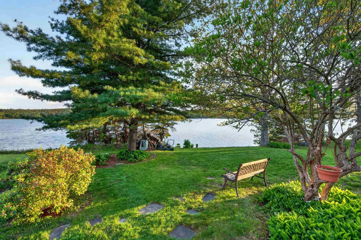
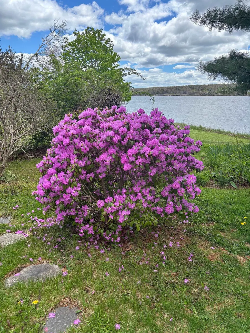
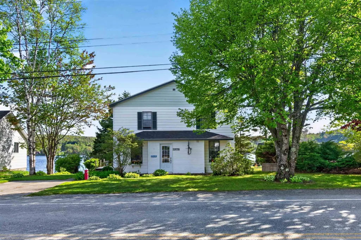
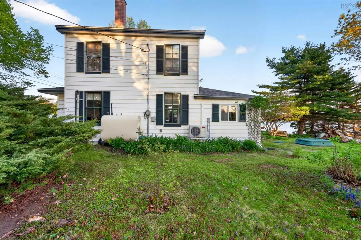
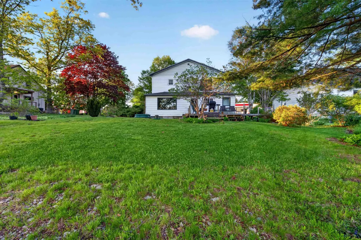
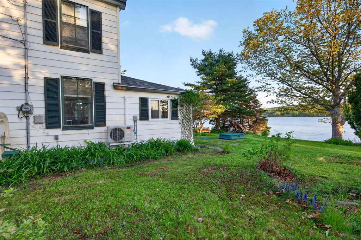
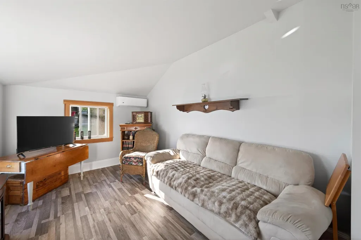
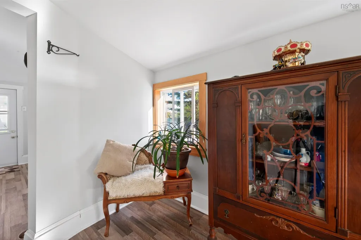
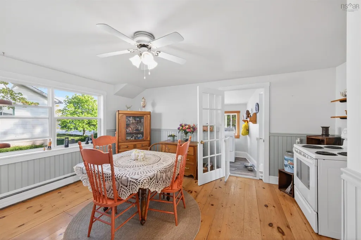
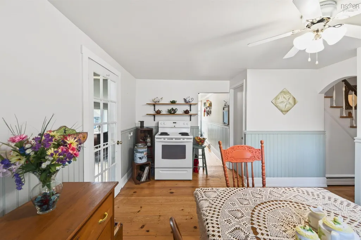
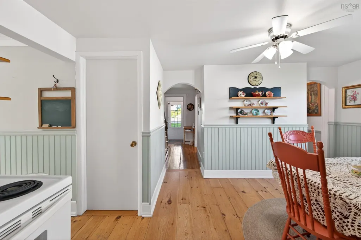
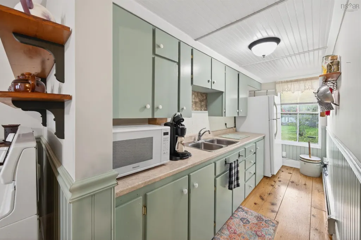
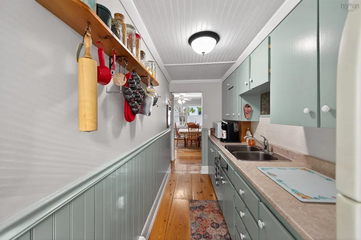
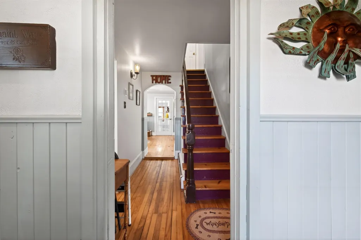
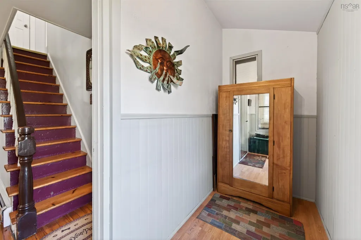
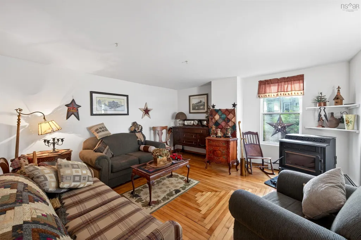
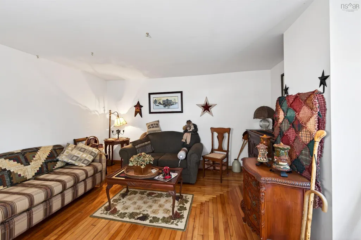
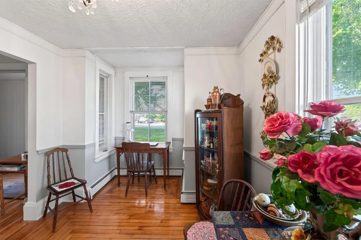
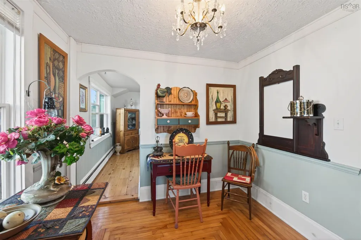
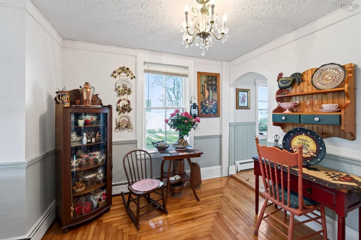
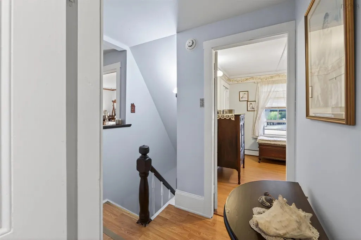
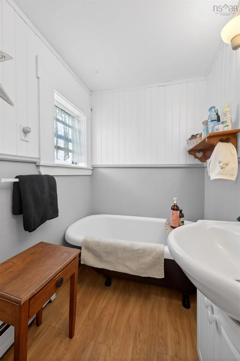
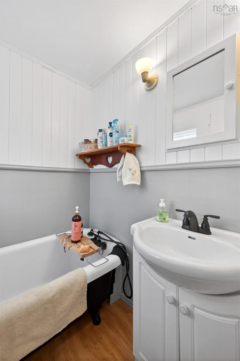
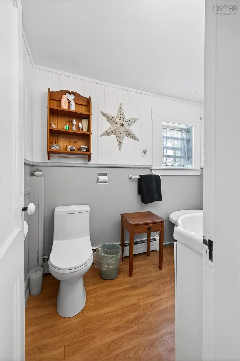
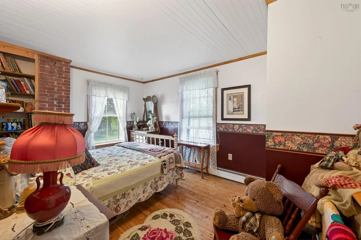
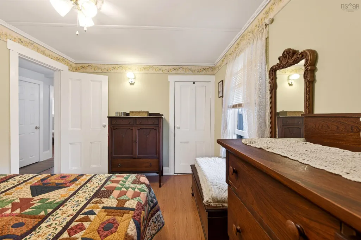
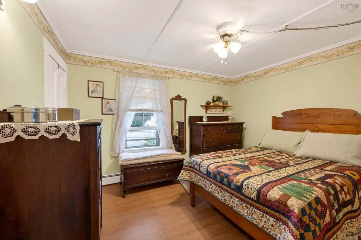
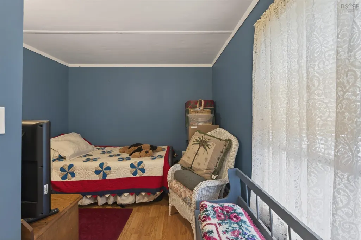
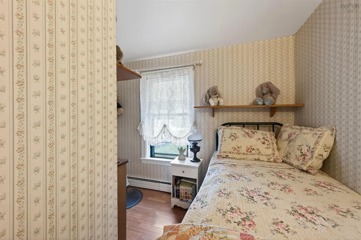
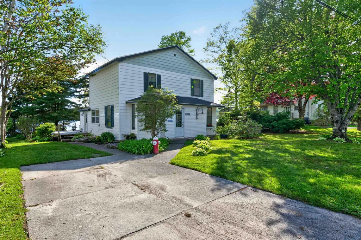
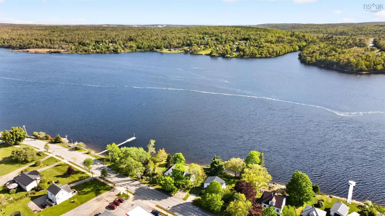
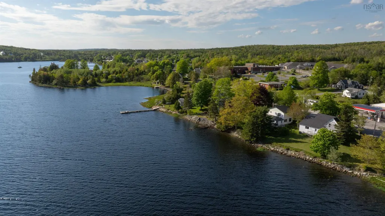
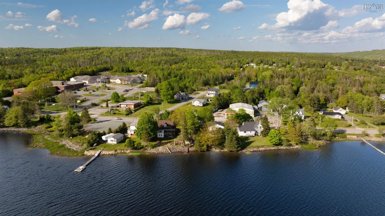
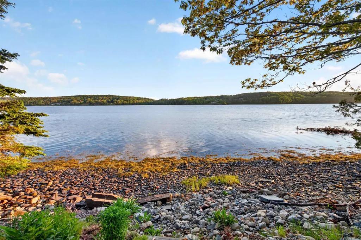
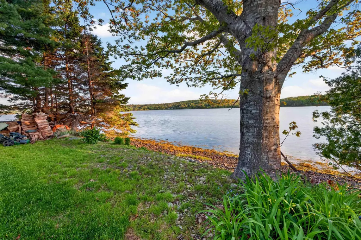
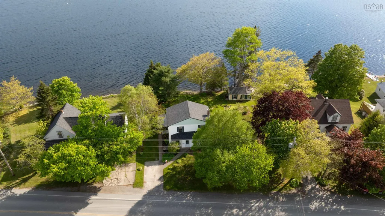
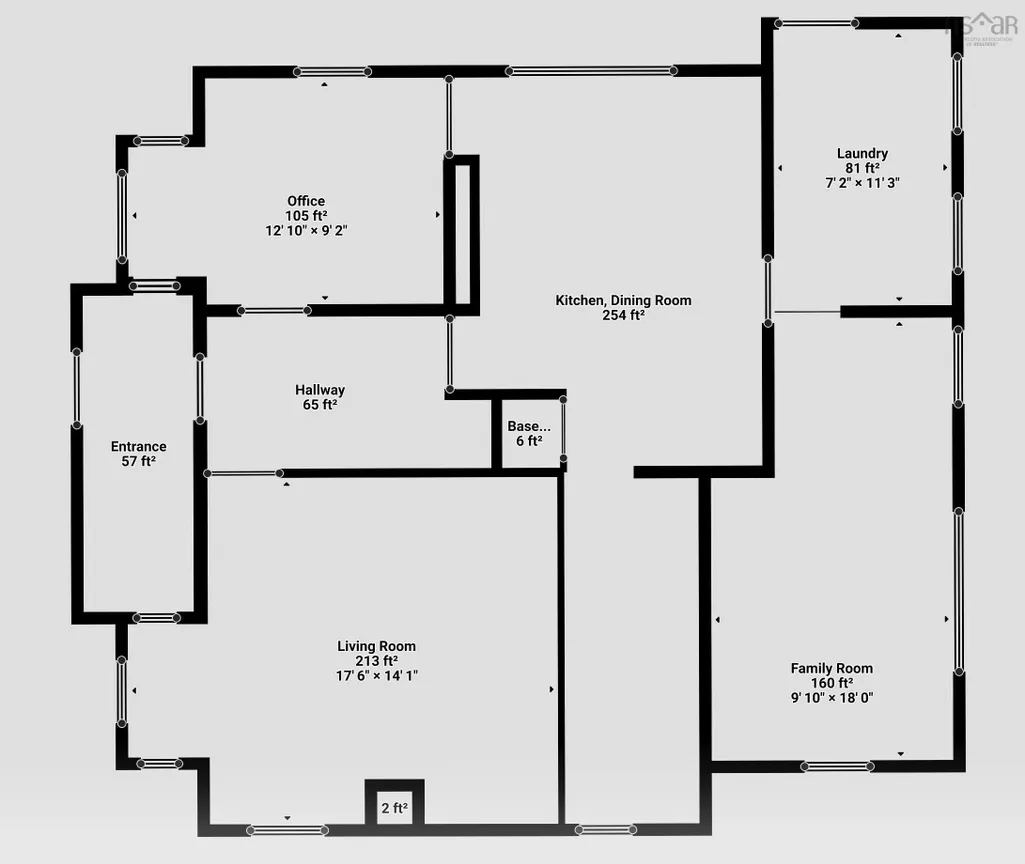
Welcome to your own piece of Waterfront paradise in the heart of Sheet Harbour, Nova Scotia.This meticulously maintained oceanfront home blends timeless old-world charm with thoughtful modern upgrades, creating a truly special property full of warmth and character. Featuring over 1,600 sq. ft. of living space, the home showcases beautiful original details including high baseboards, wainscotting, wide plank flooring, and decorative hardwood floors that reflect the craftsmanship of a bygone era. Inside,you’ll find a spacious and functional layout offering a separate family room, living room, dining room, office/den, and plenty of room for family gatherings or quiet relaxation. Family room windows invite natural light while capturing picturesque harbour views. Situated on 100 feet of water frontage with easy access into the harbour & potential for a future dock, this property offers the perfect East Coast lifestyle. Step outside to enjoy the rear deck overlooking the harbour, mature perennial gardens,and a charming Bunkie in the backyard — ideal for guests,hobbies,or a peaceful retreat. Numerous recent upgrades have already been completed for peace of mind, including a newer septic system, heat pump, shingles on all roofs, furnace, generator panel, rear deck, and much more(ask for your list of upgrades). Conveniently located right in Sheet Harbour, this property is within walking distance to local amenities including the hospital, school, grocery store, library, restaurants, local brewery, and much more. Whether you’re looking for a year-round residence, coastal getaway, or a home filled with history and charm, this waterfront property is a rare opportunity on Nova Scotia’s beautiful Eastern Shore. Come experience the charm, character, and lifestyle that only waterfront living in Sheet Harbour can offer. Call or reach out to your realtor to book your showing today!
| Elementary School | Middle School | High School |
|---|---|---|
| Marine Drive Academy Elementary School | Marine Drive Academy Middle School | Marine Drive Academy High School |
| Price History | |
|---|---|
| 6/12/2026 | Listed $399,900 |
| 8/1/2026 | 5$379,900 |
| 9/1/2026 | 5$359,900 |
General Features
| Sewer | Septic Tank |
|---|---|
| Heating | Baseboard,Furnace,Ductless,Hot Water,Other Heating/Cooling |
| Utilities | Electric,Cable Connected,Electricity Connected,Other |
| Possession | Negotiable |
| Roof | Asphalt |
| Zoning | MU |
| Exclusions | Red Decorative Fire Hydrant Near Driveway |
| Property Subtype | Single Family Residence |
| Ownership | Freehold |
| Waterfront Features | Harbour,Access: Boat,Access: Harbour,Salt Water |
| County | Halifax |
| New Construction | false |
| Property Type | Residential |
| Attached Garage | false |
| Garage Y/N | false |
| Full Baths | 1 |
| Status | ACTIVE |
| Directions | Hwy 7 east to Sheet Harbour, House is on the right hand side, waterfront side of the road. |
| City | Sheet Harbour |
| MLS Area | 35-Halifax County East |
| Lot Size Units | Square Feet |
| Lot Size Square Feet | 12000.78 |
| Carport Y/N | false |
| Property Attached Y/N | false |
| Land Lease Y/N | false |
| MLS Area Minor | 35-C |
| Structure Type | Detached |
| Building Area Units | Square Feet |
| Living Area Units | Square Feet |
| Standard Status | Active |
| View | Harbour |
| High School | Marine Drive Academy |
| Elementary School | Marine Drive Academy |
| Legal Description | 22676 Highway 7 Lot B Sheet Harbour Dwelling |
| Middle/Junior High School | Marine Drive Academy |
| Cooling | Other Heating/Cooling |
| Construction Materials | Vinyl Siding |
| Stories Count | 2 |
| Virtual Tour | https://photos.app.goo.gl/fBiyM5aXeP2WJa149 |
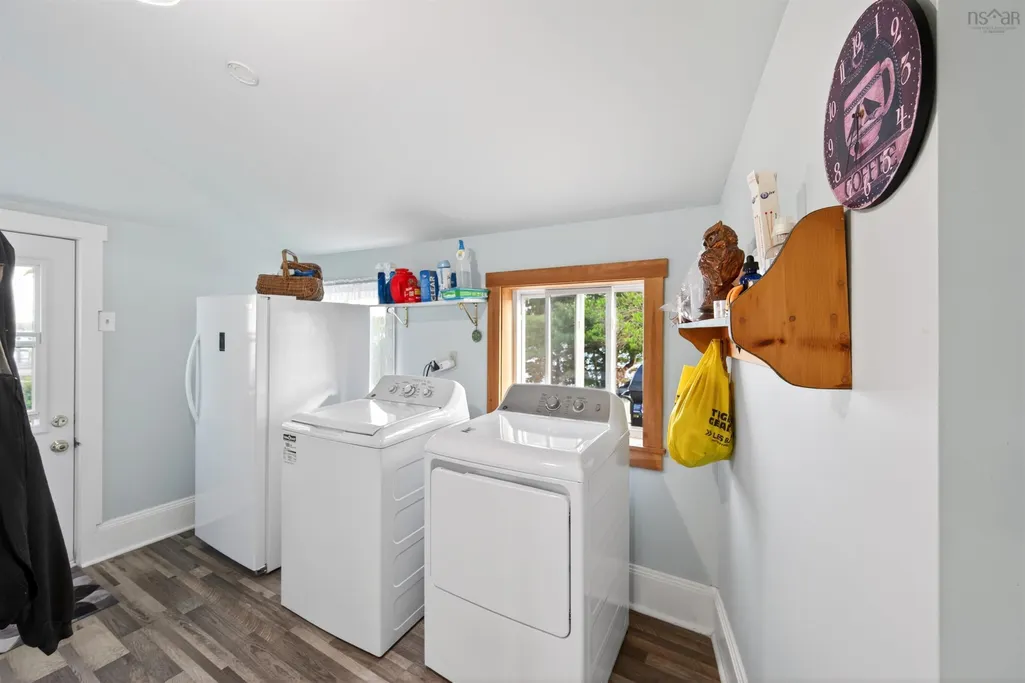
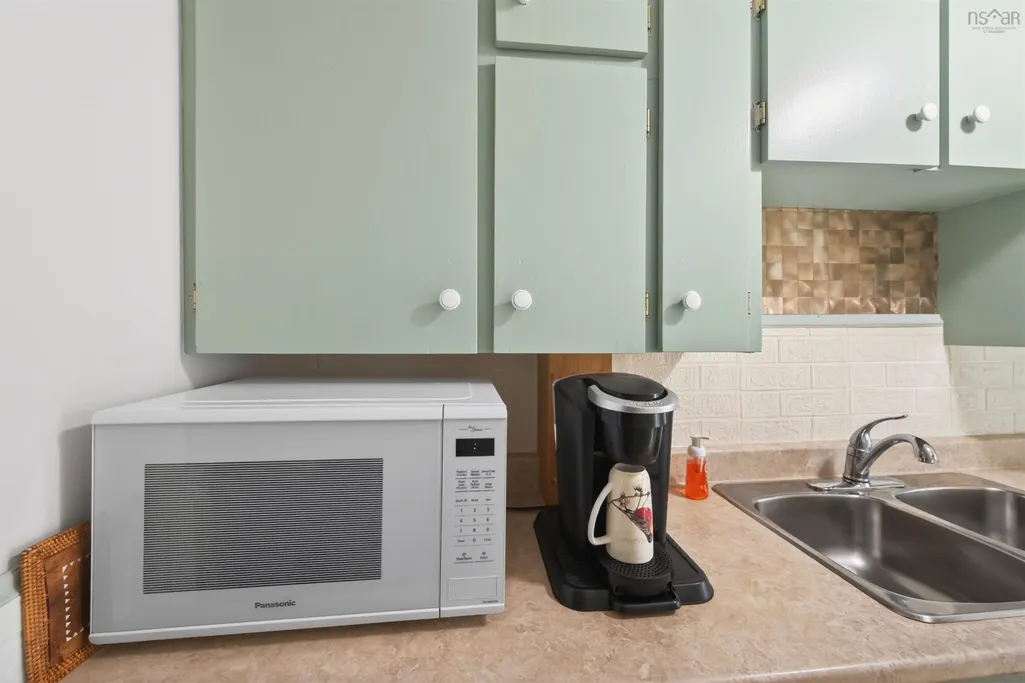
| Appliances | Electric Oven,Dryer - Electric,Washer,Refrigerator |
| Levels | 2 Storey |
| Community Features | Park,Playground,School Bus Service,Shopping,Place of Worship,Beach |
| Other Structures | Deck,Boat House |
| Patio/Porch Features | Deck |
Interior Features
| Interior Amenities | High Speed Internet |
|---|---|
| Basement | Full,Unfinished |
| Flooring | Hardwood,Laminate,Softwood |
| Heating Y/N | true |
| Total Bedrooms | 3 |
| Below Grade Finished Area Unit Type | Square Feet |
| Total Baths | 1 |
Exterior Features
| Parking Features | No Garage,Concrete,Parking Spaces(s),Single |
|---|---|
| Lot Features | Under 0.5 Acres,Cleared |
| Water Source | Dug,Other |
| Inclusions | Fridge, Stove, Washer, Dryer, Dehumidifier, Wardrobe Om Front Mudroom |
| Lot Size Area | 12000.78 |
| Foundation Details | Perimeter Wall,Stone |
| Building Area Total | 1626 |
| Lot Size Acres | 0.2755 |
| Waterfront Y/N | true |
| Other Equipment | No Rental Equipment |
| Road Frontage Type | Public,Year Round Road |
| Frontage Length | Water Frontage: 100 Feet |
| Total Parking | 1 |
| Other Parking | Parking Details(2 Spaces) |
Amenities
- Foreclosure
- Views
- Short Sale
- New Construction
- Adult 55+
- Lease To Own
- No Strata Fees
- Furnished
- Primary On Main
- Air Conditioning
- Seller Finance
- Green
- Fixer Upper
- Horse
- Golf
- Fireplace
- Deck
- Garage
- Basement
- Pool
Property vs Single Family Average in B0J 3H0
Price
 Information should be deemed reliable but not guaranteed, all representations are approximate, and individual verification is recommended. Copyright ©2017 All rights reserved.
The trademarks REALTOR®, REALTORS® and the REALTOR® logo are controlled by The Canadian Real Estate Association (CREA) and identify real estate professionals who are members of CREA. The trademarks MLS®, Multiple Listing Service® and the associated logos are owned by CREA and identify the quality of services
Information should be deemed reliable but not guaranteed, all representations are approximate, and individual verification is recommended. Copyright ©2017 All rights reserved.
The trademarks REALTOR®, REALTORS® and the REALTOR® logo are controlled by The Canadian Real Estate Association (CREA) and identify real estate professionals who are members of CREA. The trademarks MLS®, Multiple Listing Service® and the associated logos are owned by CREA and identify the quality of services